100-year-old farmhouse in the 21st century weekdays
2026-07-24
A fairy family came to me with the request that we make the most of their beloved and otherwise appropriately sized country house, because they really, really like living there, but they do not fit comfortably.
Naturally, a loam house designed for a lifestyle of 100 years ago cannot adapt without changes to the needs of today and the everyday habits of a family of 5 people. Enlargement was also mentioned, but the Tuladons, quite reasonably, thought that the existing floor area should be sufficient on its own if spatial formation were more modern. And that's where I came in, me.
The building credibly presented all the basic features of the classic farmhouses with porches: Disproportionate bedroom sizes, shady areas, compromising corridor-shaped zones, elongated basic layout. What made us sure, however, was that we were turning it into a wonderful home, a strong belief – an unwavering trust in the Housewife for the next step. The love and strength of attachment that assured me that every day of planning and effort would be worth it. The path of transformation was based on planning an emotionally determining and value-preserving process.
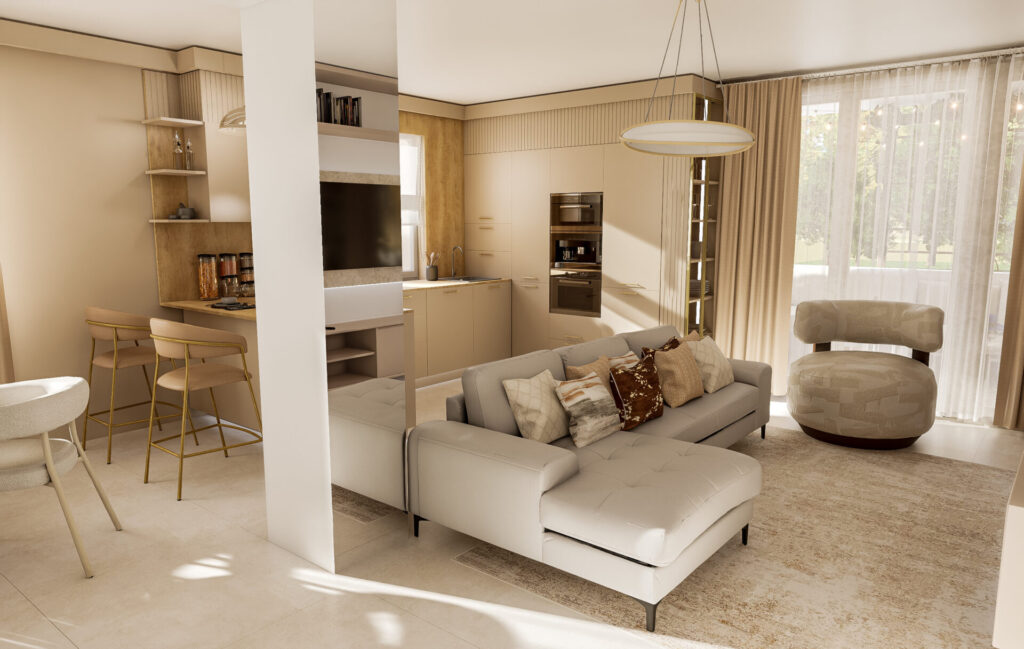
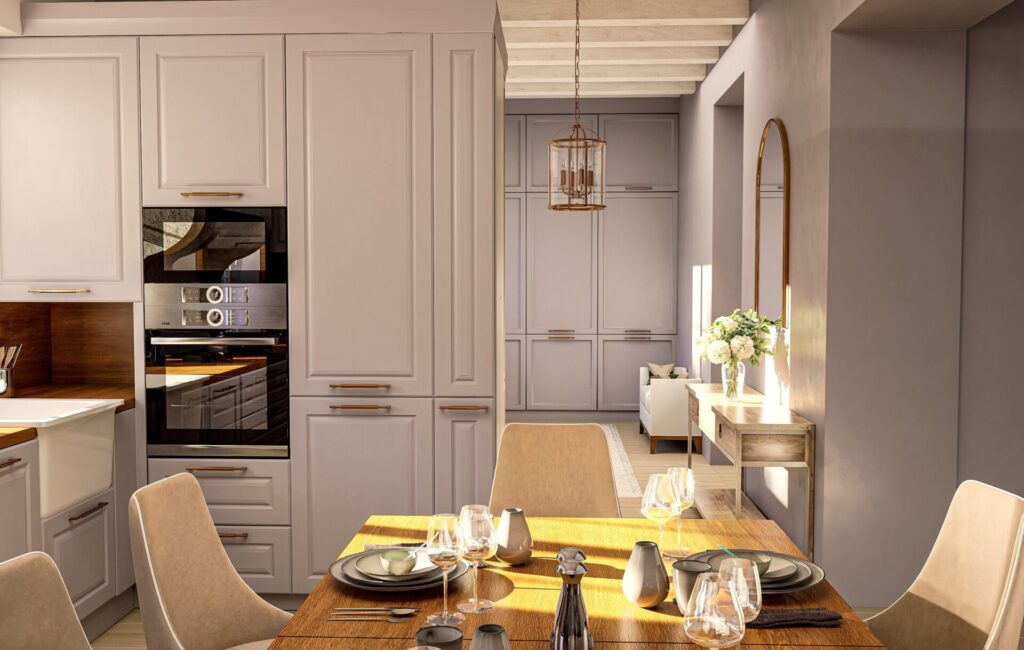
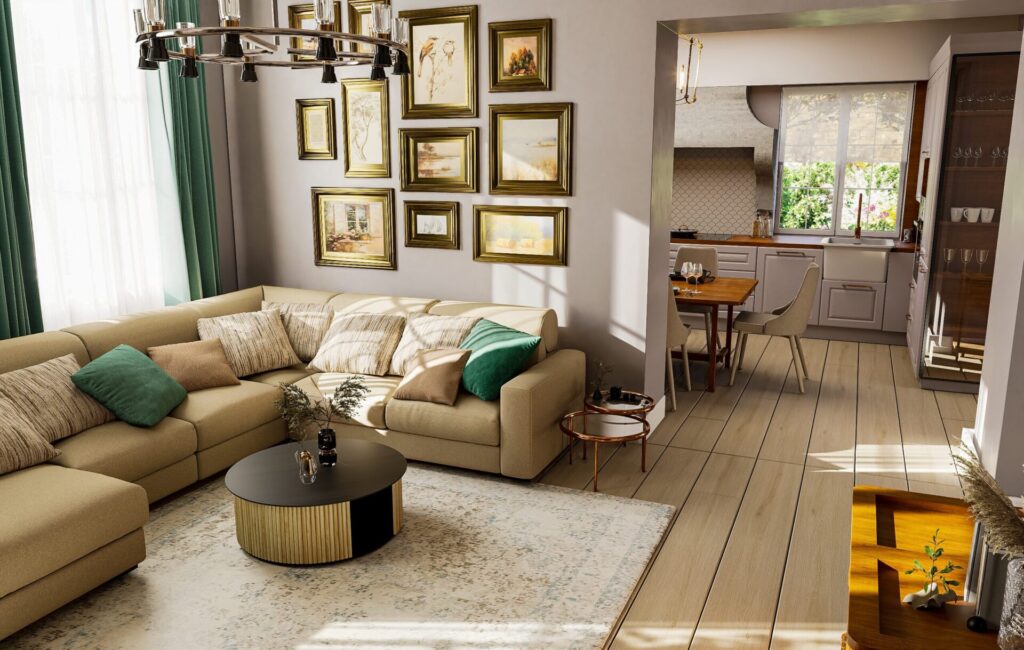
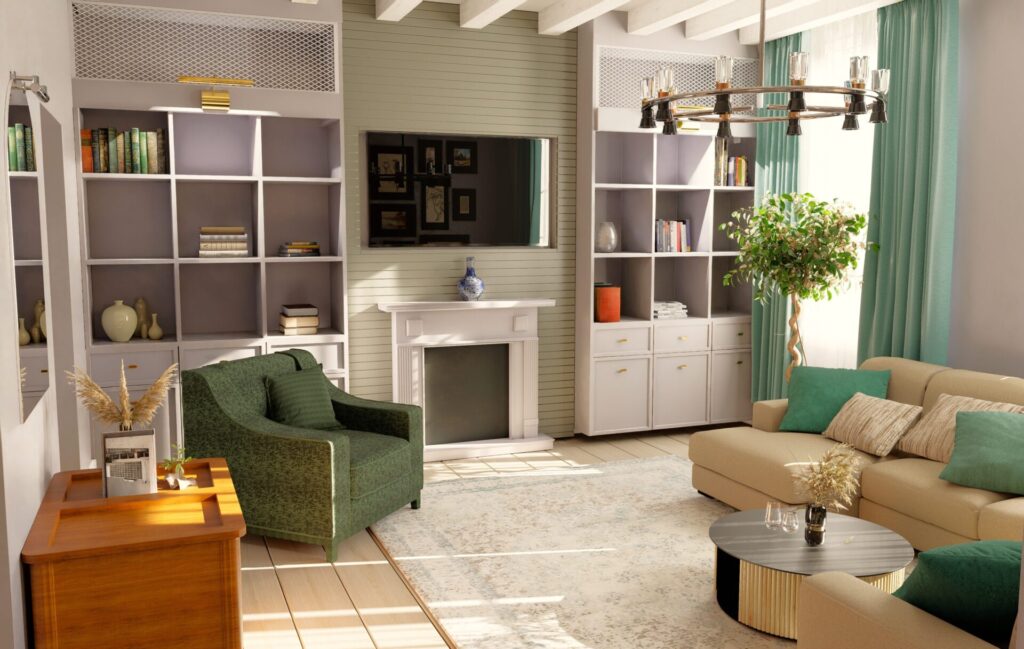
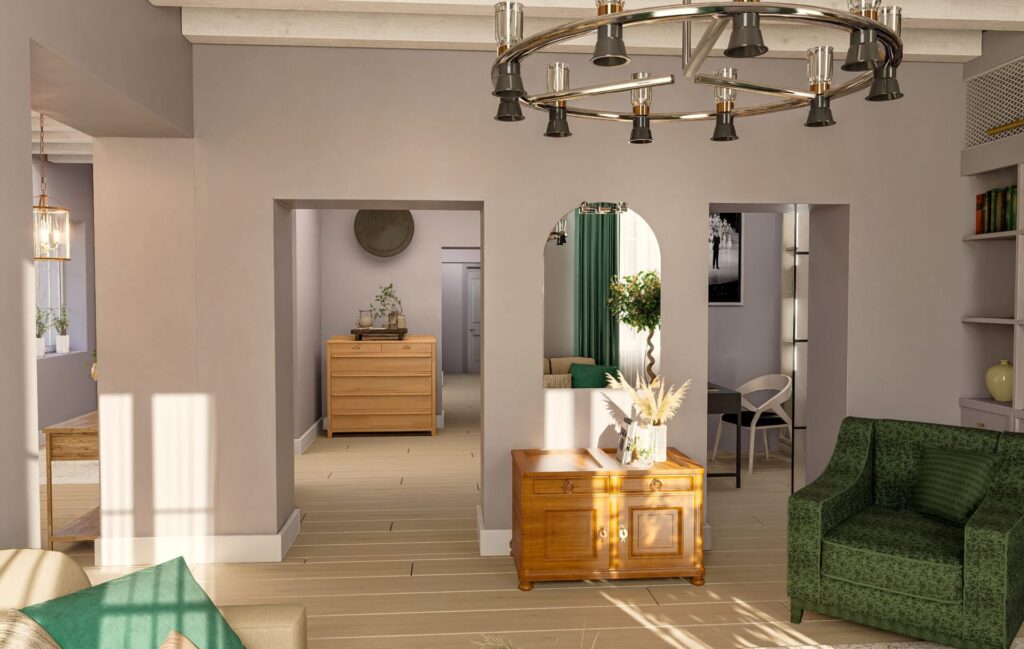
The result is an authentic environment that adapts to the history of the building and represents with dignity all the heritage of a precious era. Meanwhile, as a modern and cozy family home, it ensures harmony for wearing everyday bustle.
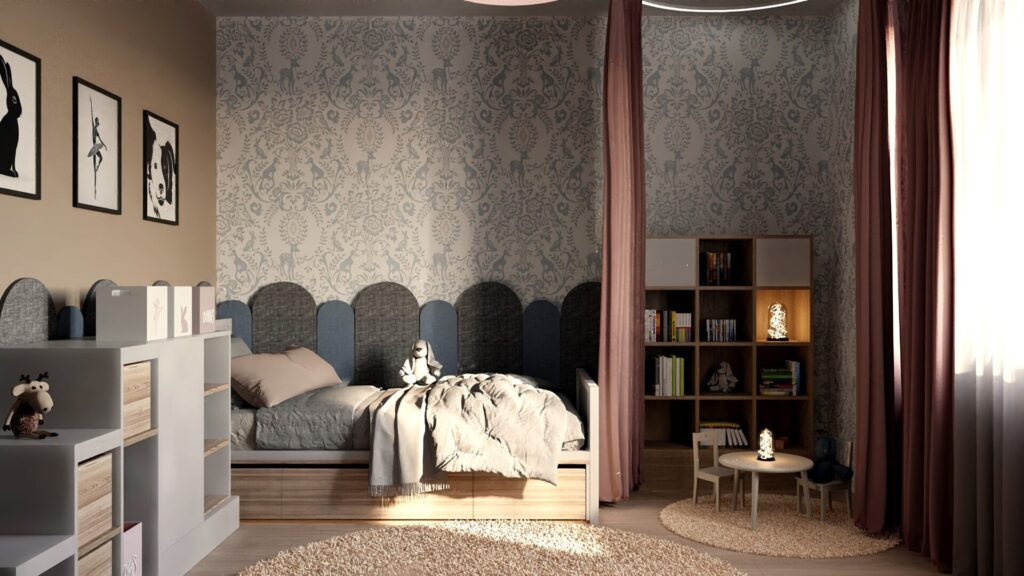
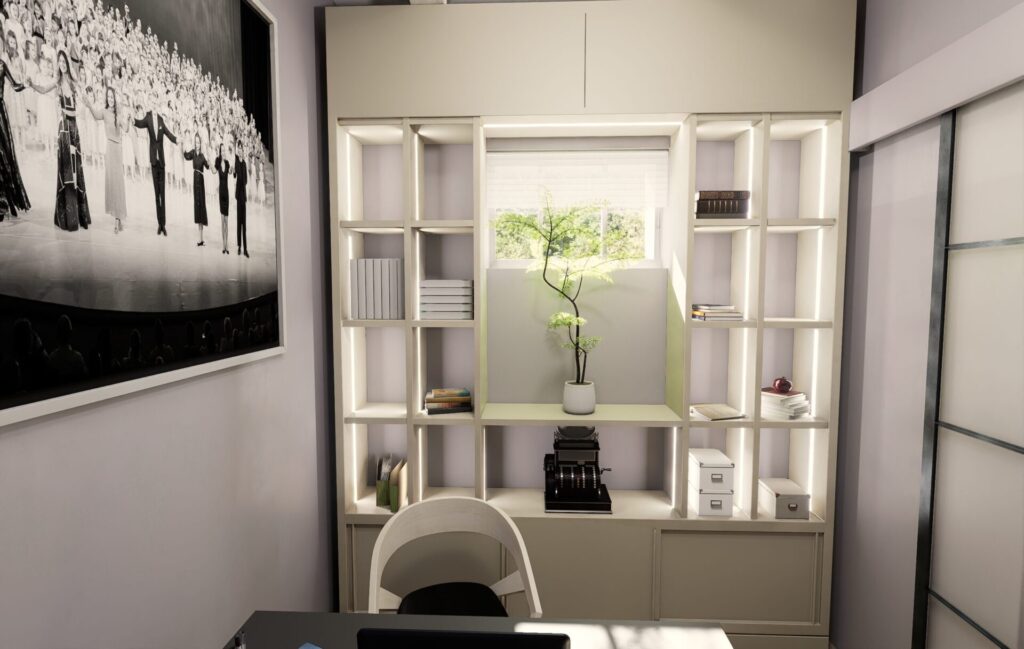
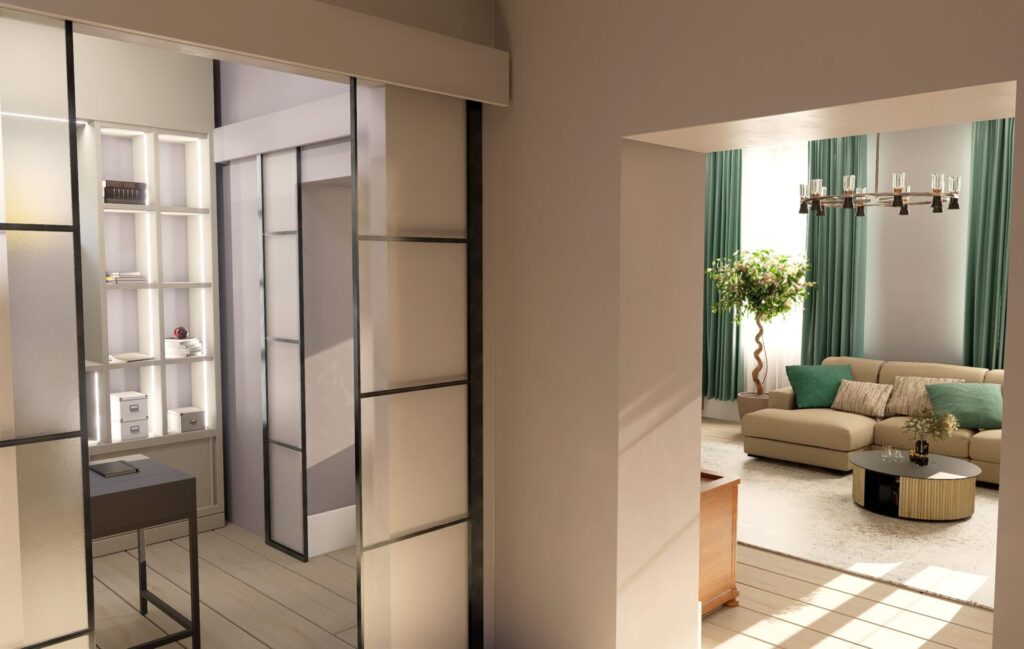
We managed to create 4 bedrooms, even though no one thought it was possible – each with its own window. A wardrobe room, which they hadn't even thought of, two bathrooms with an independent laundry room and even a surprise worker – something they had long ago given up on. In addition, I got a kitchen and living room as big as it was hard to imagine without an expansion …. The set of solutions proved to be a real feat – but in the end the dream home plan was completed – and I gave them everything they wanted without any extension!
Thank you for your trust.
Related posts